2-year construction warranty
Coverage applies to the structure, roofing, frames, exterior cladding and fencing, in line with the commercial information presented by Duarte & Silva.
Direct import · Premium modular solutions
Duarte & Silva presents modular solutions designed for clients who value clarity, image and functionality. We work with 3 sqm, 55 sqm and 73 sqm base models, with project-based customization, prior validation through floor plans and 3D renders, and a structured commercial process from initial contact to the defined logistics stage.
Each proposal is presented with a clear focus on what matters most: the model configuration, the scope for customization, the technical framework and the commercial guidance behind the process. The result is a more objective and dependable path for clients looking to move forward with confidence.
Coverage applies to the structure, roofing, frames, exterior cladding and fencing, in line with the commercial information presented by Duarte & Silva.
T2, T3 and T4 layouts can be adapted according to the project, finishes and specifications agreed before production begins.
The Duarte & Silva base collection has been structured to respond to different spatial needs, uses and layout requirements. Each model starts from a defined base, while preserving room for customization, always with prior validation before production starts.
37 sqm model
The 37 sqm model features a T2 layout with 2 bedrooms, 1 bathroom and an integrated living room and kitchen, making it particularly suitable for projects where spatial efficiency is essential without compromising comfort or interior organization.
It is a strong option for clients looking for a more compact format with a contemporary reading, intelligent use of space and flexibility in finishes and interior layout.
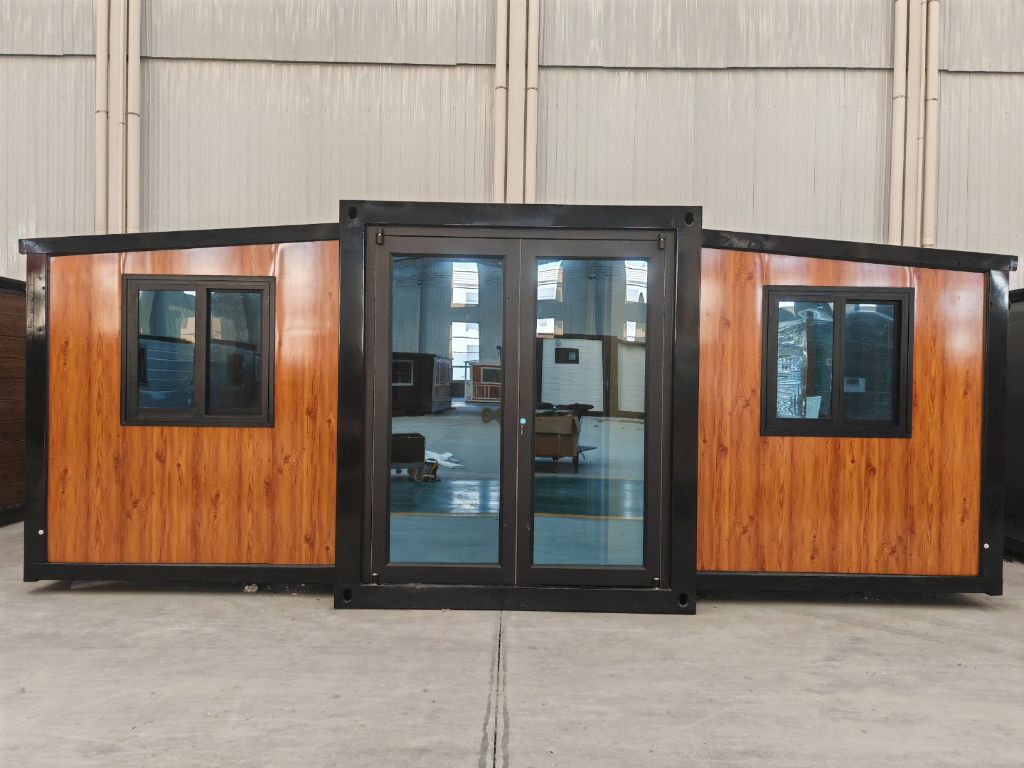
55 sqm model
The 55 sqm model offers a T3 solution with 3 bedrooms, 1 bathroom and a living room with an equipped kitchen. It is a more versatile configuration, suited to projects that require broader functionality and a more generous spatial response.
In addition to customization in colors, finishes and window frames, this model may also include optional equipment such as solar panels, air conditioning and water systems, depending on the project framework.
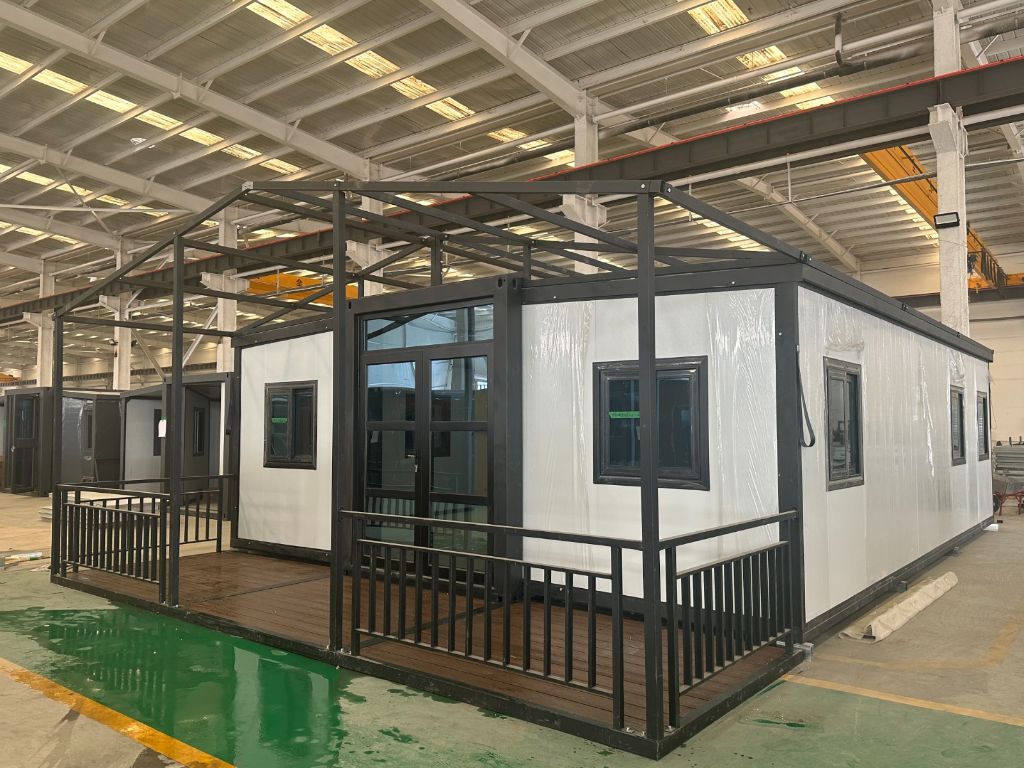
73 sqm model
Designed for a broader and more complete proposal, the 73 sqm model features a T4 layout with 4 bedrooms, 2 bathrooms and an integrated living and kitchen area. It is a solution that combines scale, functionality and greater freedom in the organization of interior space.
It allows customization in dimensions, finishes, room divisions and equipment, while preserving the prior approval process and the production logic based on the details agreed in advance.
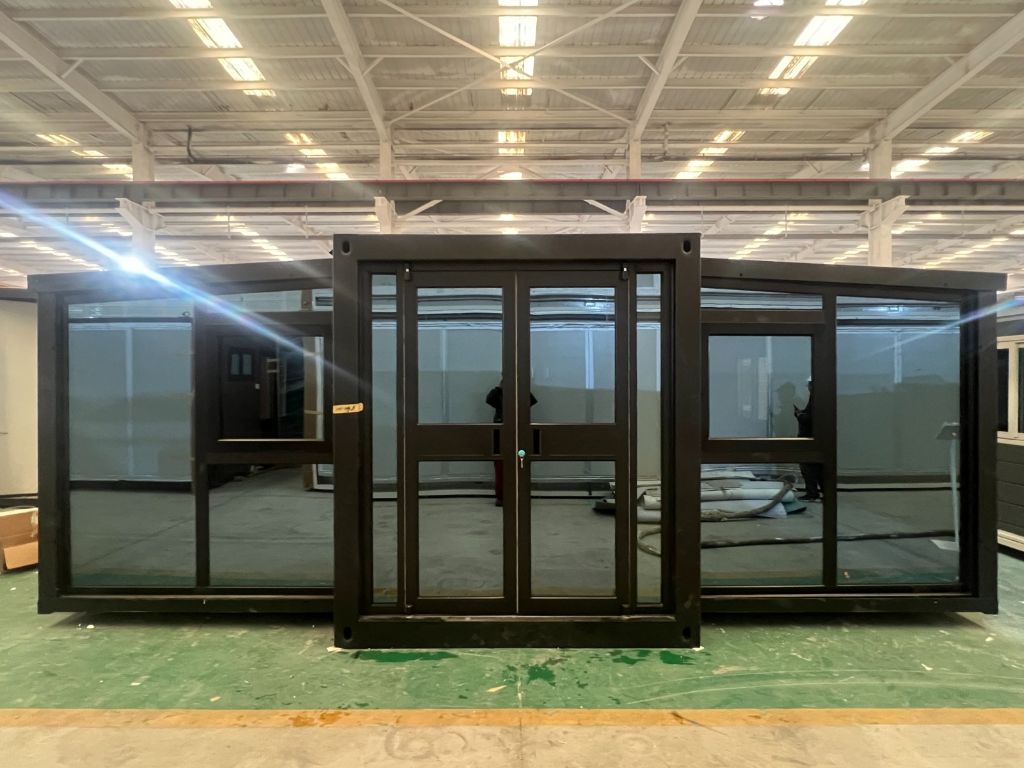
At Duarte & Silva, the commercial process is designed to give clients greater clarity before production begins. Each stage organizes the information objectively and helps validate the project with greater confidence.
By phone, WhatsApp or direct request through the website.
Floor plans and 3D renders are sent for review and approval.
The model enters production according to the previously agreed specifications.
Final transport to the destination is handled by the client.
If you are looking for a modular solution with a refined presentation, project-based customization and a clear commercial structure, Duarte & Silva is available to assess your request and guide the next step with objectivity.